

2076 W Lakewood Boulevard
Holland, MI 49424
- 2 Beds
- 2 Baths Full Baths: 1 Half Baths: 1
- 1,353 SqFt
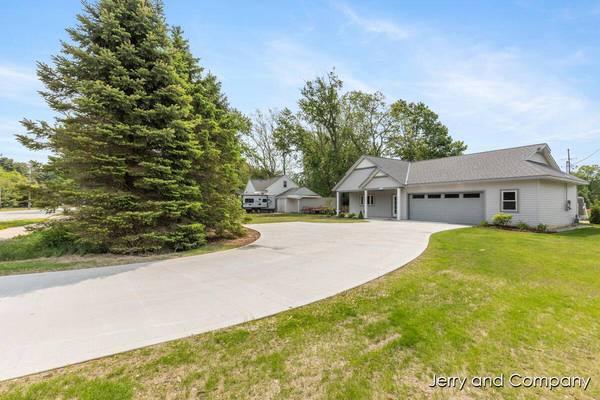
- 0.44 Lot Size
- 2025 Year Built
GALLERY

PROPERTY DETAIL
Key Details
Sold Price $429,900
Property Type Single Family Home
Sub Type Single Family Residence
Listing Status Sold
Purchase Type For Sale
Square Footage 1, 353 sqft
Price per Sqft $317
Municipality Park Twp
MLS Listing ID 25026651
Sold Date 07/16/25
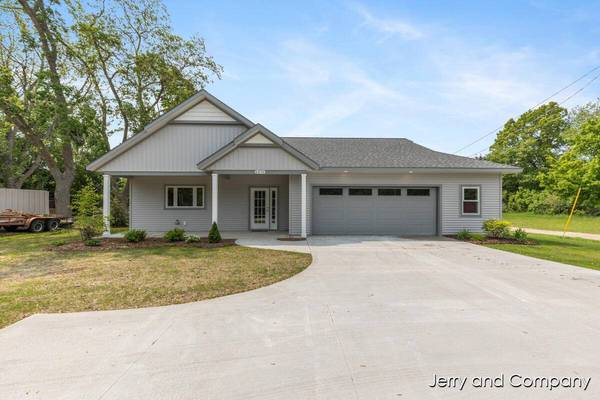
Style Ranch
Bedrooms 2
Full Baths 1
Half Baths 1
Year Built 2025
Annual Tax Amount $2,187
Tax Year 2024
Lot Size 0.440 Acres
Acres 0.44
Lot Dimensions Irregular
Property Sub-Type Single Family Residence
Source Michigan Regional Information Center (MichRIC)
Location
State MI
County Ottawa
Area Holland/Saugatuck - H
Direction From 31, W on Lakewood Blvd, follow down and house is on the left side. In between 160th & 168th.
Rooms
Basement Slab
Building
Story 1
Sewer Public
Water Public
Architectural Style Ranch
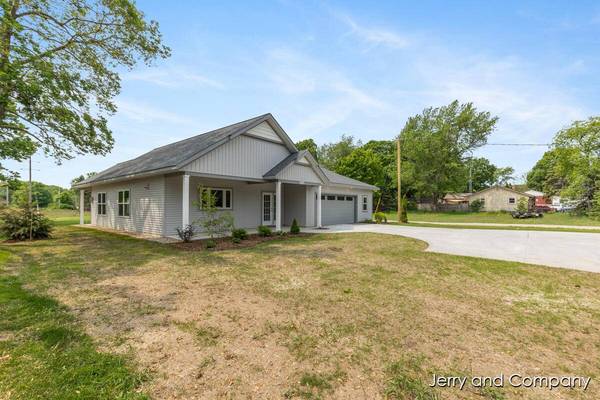
Structure Type Vinyl Siding
New Construction Yes
Interior
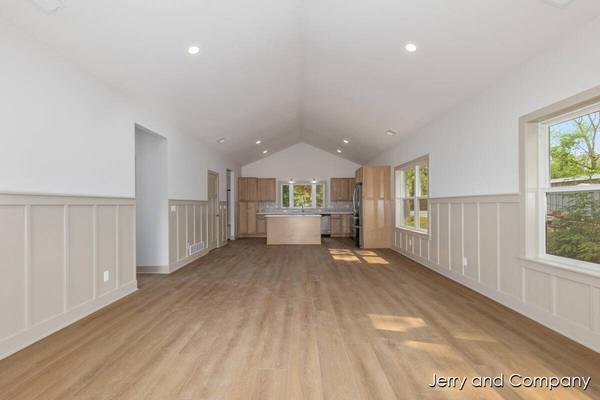
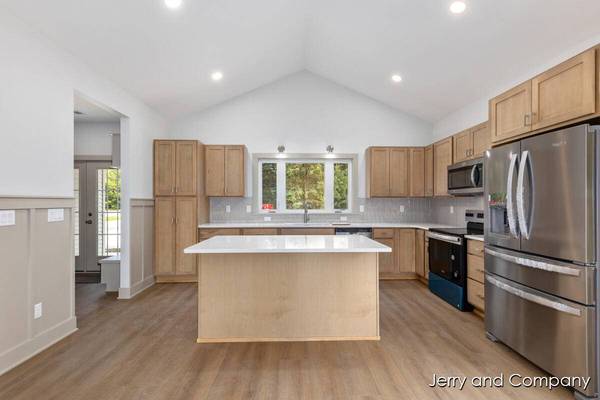
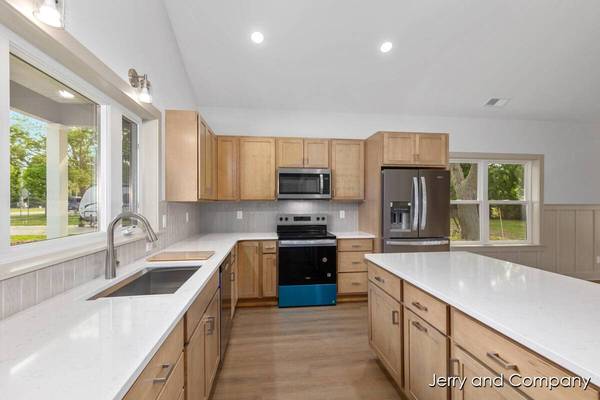
Interior Features Ceiling Fan(s), Garage Door Opener, Center Island, Pantry
Heating Forced Air
Cooling Central Air, SEER 13 or Greater
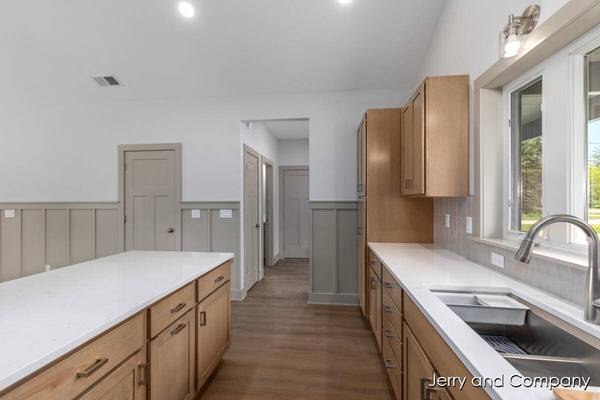
Flooring Carpet, Vinyl
Fireplaces Number 1
Fireplaces Type Gas Log, Living Room
Fireplace true
Window Features Insulated Windows
Appliance Humidifier, Dishwasher, Dryer, Oven, Refrigerator, Washer
Laundry Laundry Room, Main Level
Exterior
Parking Features Garage Faces Front, Garage Door Opener, Attached
Garage Spaces 2.0
Fence Privacy
Utilities Available Electricity Available, Cable Available
View Y/N No
Roof Type Composition
Street Surface Paved
Porch Covered, Patio
Garage Yes
Schools
School District West Ottawa
Others
Tax ID 70-15-22-300-060
Acceptable Financing Cash, FHA, VA Loan, Conventional
Listing Terms Cash, FHA, VA Loan, Conventional
CONTACT
